Tomb types
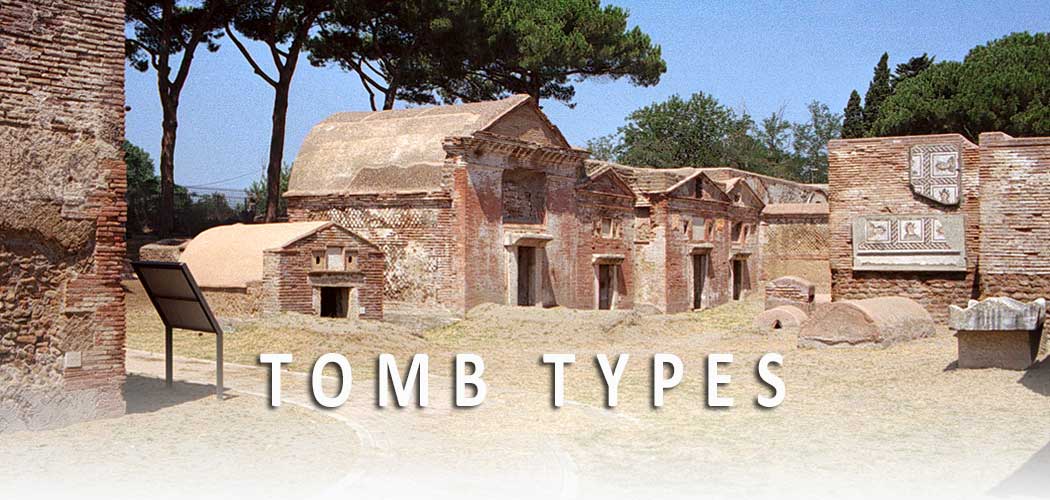
This part of the website will inform you about the kind of burials and about the architecture of the funeral buildings in the necropolis of Isola Sacra.
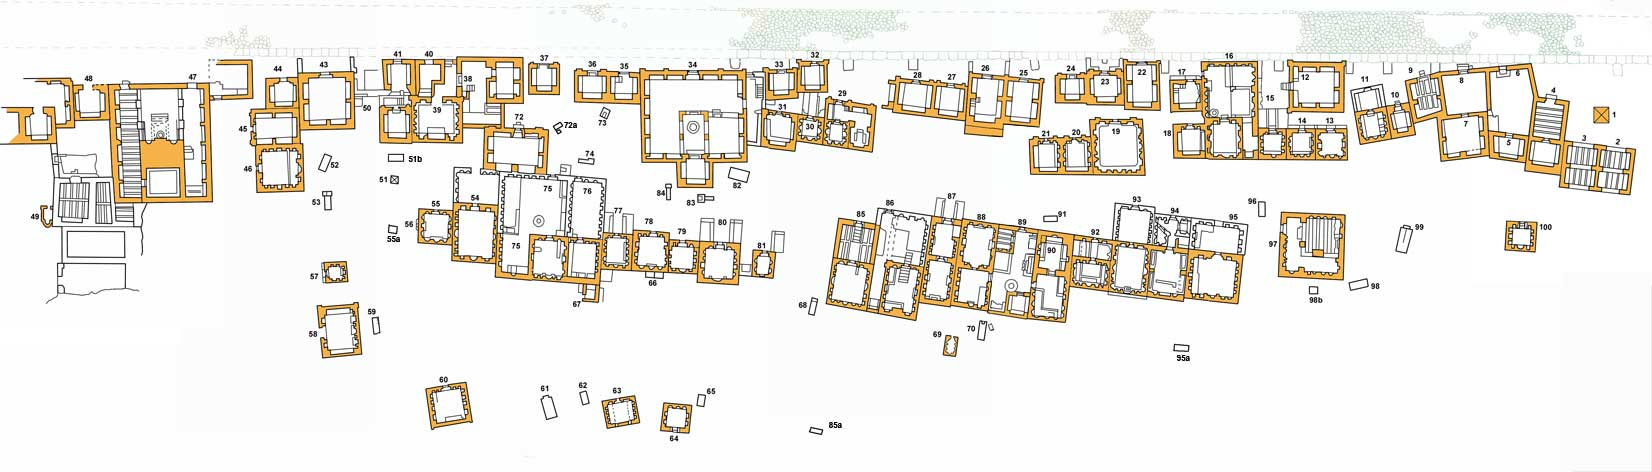
Looking at the map of the necropoplis the first thing you notice is the lack of building organization. Because this was the necropolis of Portus you may expect the earliest tombs on the Portus side to be extended southwards (to Ostia) in the course of time. But some of the oldest tombs are situated halfway and even on the side of Ostia (tomb 97). Besides that, only small groups of tombs are aligned. Many have been built where it probably suited the owner. According to the law it was not permitted to clear a grave, but enlarging and modifying by the owners was customary.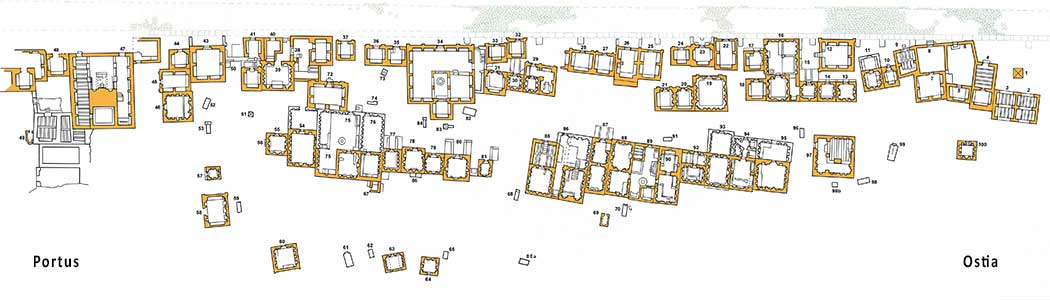
When Portus was built in the middle of the first century AD, the dead were always cremated in so called public ustrina1. This custom continued till the reign of the emperor Hadrian (117 AD), when burial was introduced and for a long time cremation and inhumation went side by side.
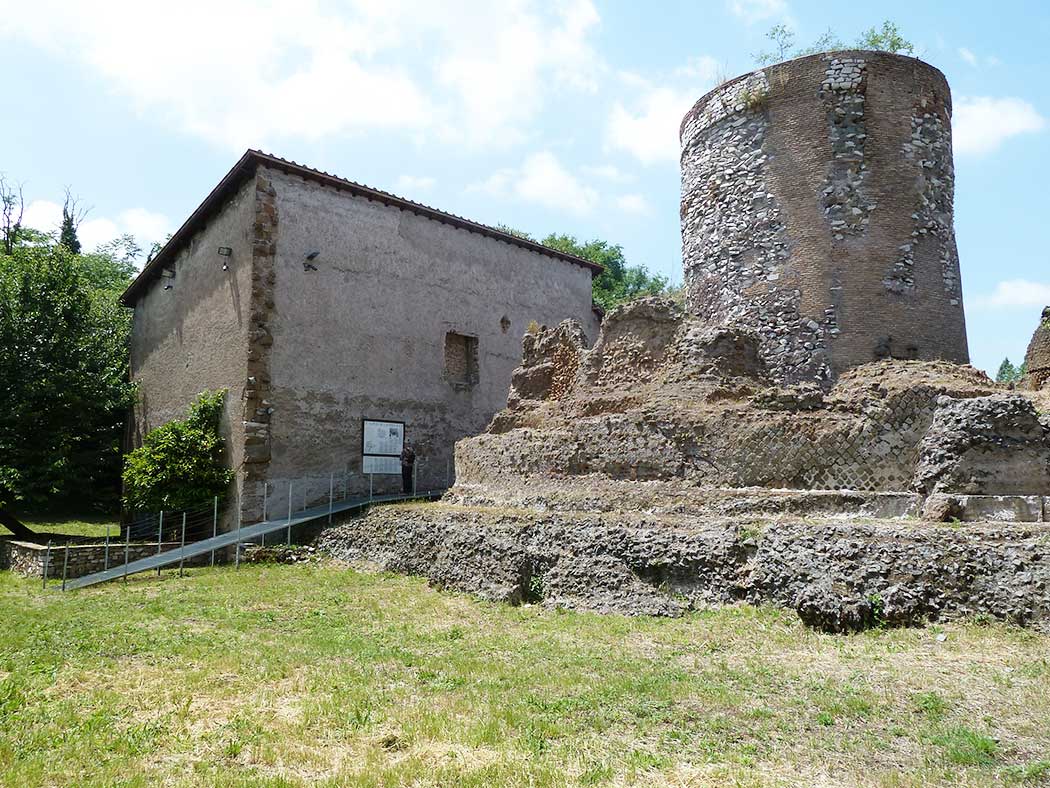
The first person known to have adopted this new fashion at Rome was a certain Abascantus, secretary of the emperor Domitian. The Roman poet Statius wrote that Abascantus embalmed his wife's body after her death with costly ingredients. Statius suggested that he chose for burial because he found cremation too crude. The body of his wife, called Priscilla, was buried along the Via Appia in Rome.
Anyhow, we shall see that the change of custom had its influence on the burial culture.
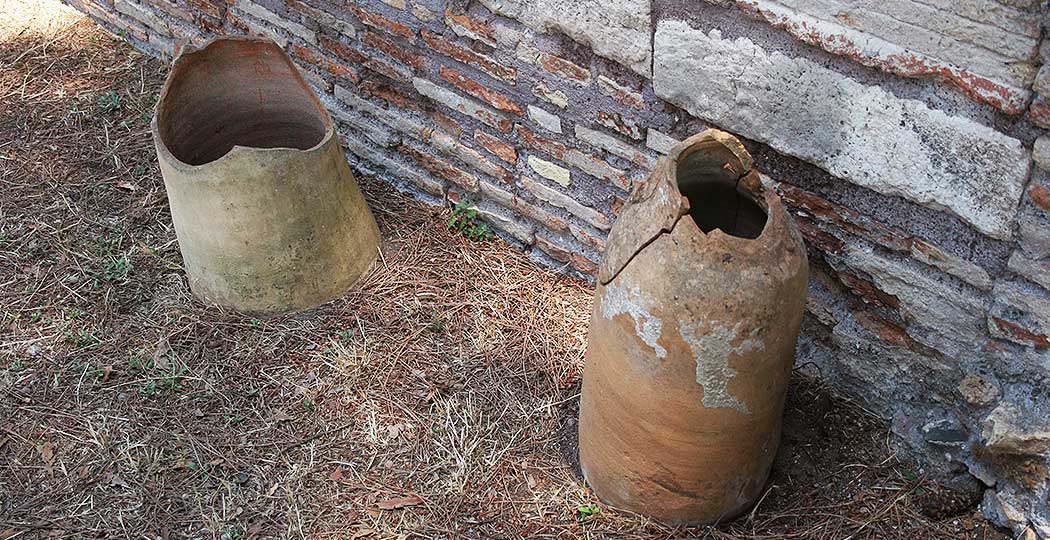
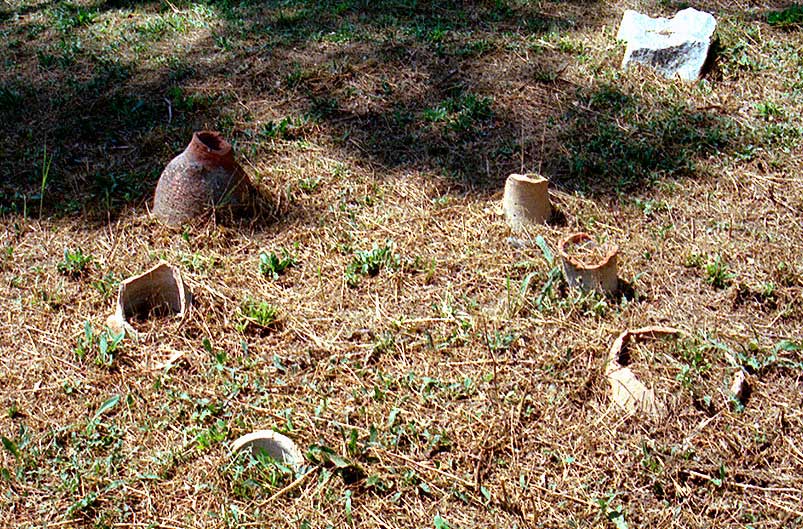
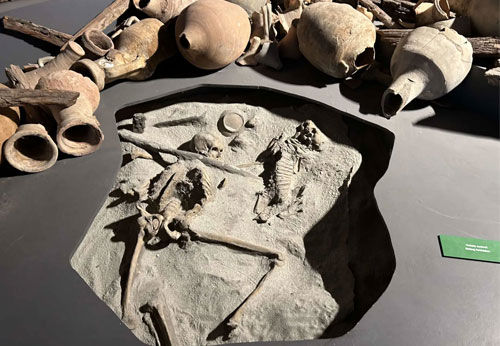
By inhumation a body was laid into a hole in the ground without any protection, or on a brick underground and sometimes also covered by bricks. For these tombs, vertically placed amphorae were often used as an indication of the burial place and in the same time for libation. Sometimes a row of amphorae, without a neck and foot, was used as the cover of a body, especially for children.
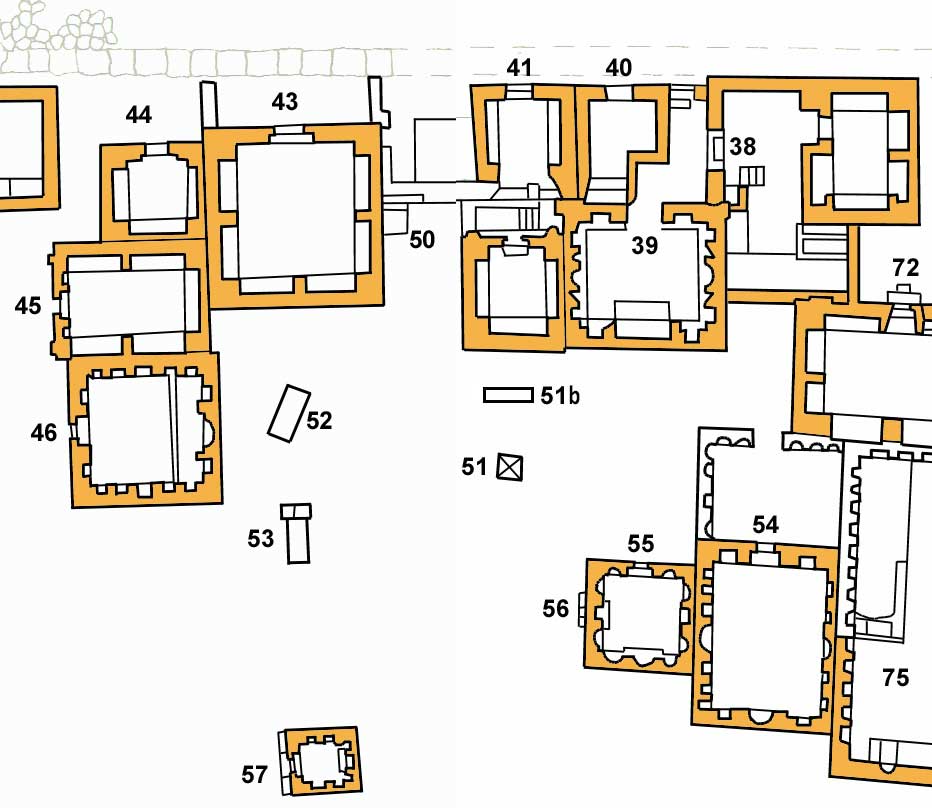
Many of the simplest graves have been found in the area called "Field of the poor" or, as the Italians call it, 'Campo dei poveri'. The field is located behind tombs 38 - 43. During the excavations of 1988-89, 650 small graves were found. Most of these graves are covered again and can't be seen anymore. You will notice, however, another type of tomb in the Campo dei poveri, the so called 'tomba a cassone'. This tomb has the shape of, as the Italian name says, a big chest. Sometimes the owner tried to imitate the larger and more expensive monumental tombs by adding an aedicula3, a tympanum4 or even a fake door. The "tomba a cassone" is not found just in the "Campo dei poveri". You can find them also in other parts of the necropolis.
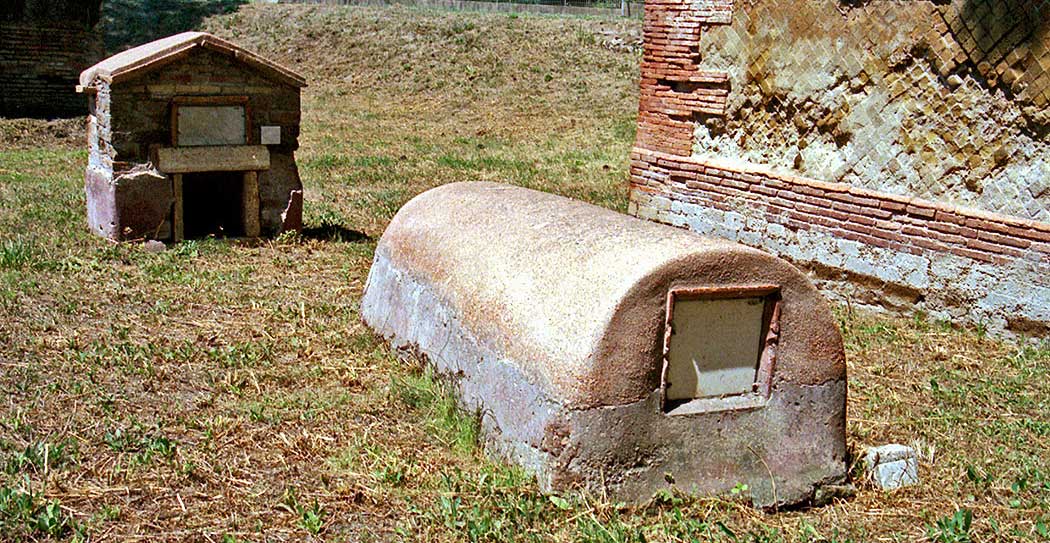
The "tomba a cassone" was well known along the entire coast of the Mediterranean. In Rome, however, this type of grave was hardly used. In Portus we find a concentration of these tombs. It probably tells something about the cosmopolitan character of the population of Portus.
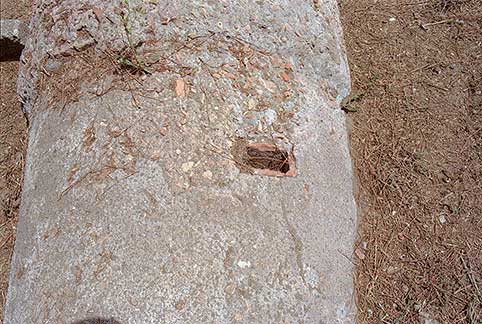
Besides the semicircular "tombe a cassone", a couple of so called "tombe alla cappuccina" have been found. These are chest-like tombs, covered by sloping terracotta rooftiles. Both these types were meant for interment of one person, although in some cases two bodies have been found (see tomb 4a and tomb 6a).
According to several inscriptions on these graves, imitating the inscriptions belonging to the monumental tombs, there must have been place also for family, freedmen and their heirs.
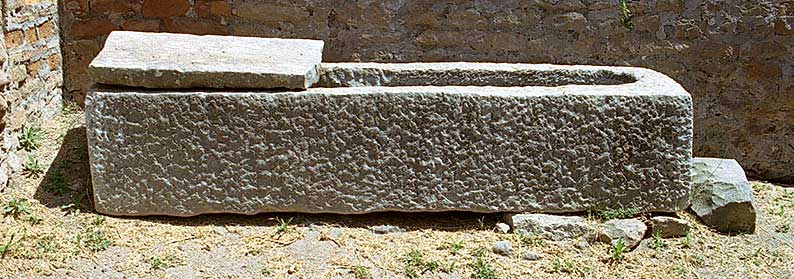
Sometimes a body was first interred in a sarcophagus. The kind of sarcophagus depended on how much one could afford. The most common was a plain terracotta sarcophagus. Some well-preserved wooden examples have been found and are stored in the Museum of the Ships near the airport of Fiumicino.
Every sarcophagus was provided with a headrest.
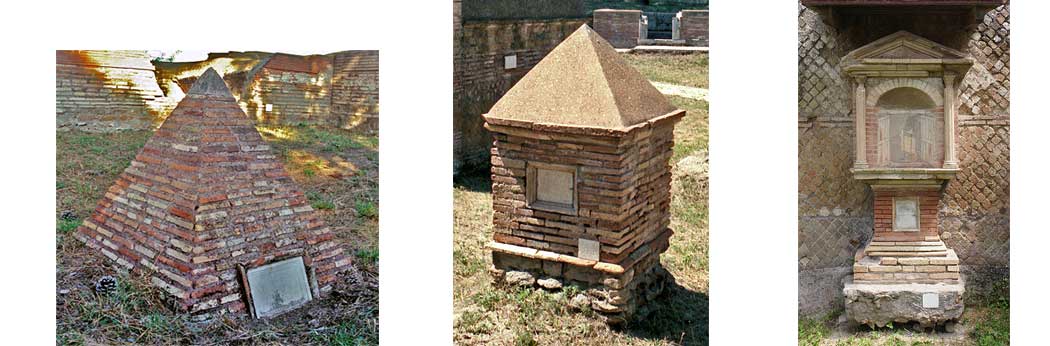
Before we come to the more interesting tomb type, the monumental tomb or "Tomba a cella", we have to look at a couple of tombs with an unusual form. First there are two small tombs in this necropolis with a brick pyramid on a square base (tombs 1 and 51). Of both graves we know the owner by an inscription attached to the grave. Another rare example has the form of an aedicula on a pedestal. This monument too has an inscription (tomb 56).
The majority of the tombs in this necropolis are 'tombe a cella'. This means a tomb with one or more burial chambers. They were detached or part of a row.
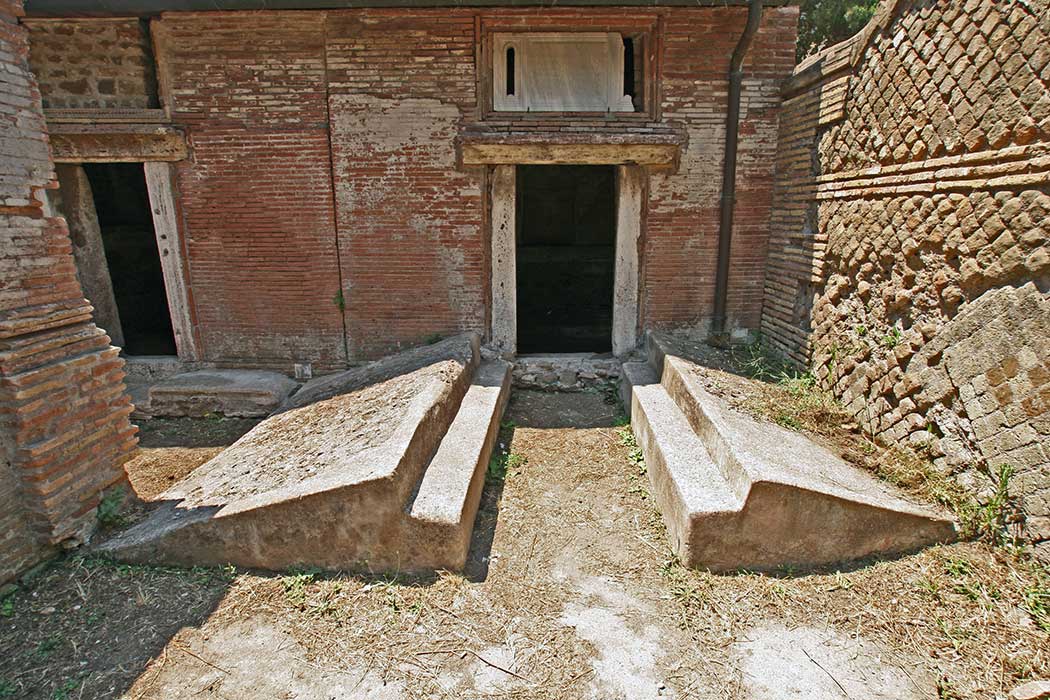
This kind of tomb was used for a whole family, including their freedmen and freedwomen with their heirs. The 'tombe a cella' were nearly always rectangular, with a width varying between 10 and 16 Roman feet6. Inside, they all had a fixed design, with the exception of tomb 75, built for three families, and tomb 34, probably belonging to a collegium funeraticium, a funeral association. 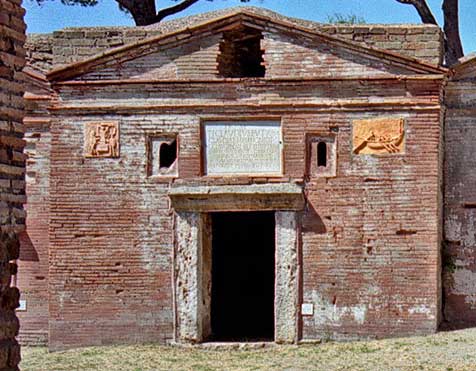 According to Guido Calza, the head of the excavations of this necropolis, the façade was made up by the following elements:
"Small bricks, regular and manufactured with care, selected on size and colour; An entrance consisting of two jambs with an architrave of travertine; Brick columns with capitals, made of several materials, on top; A marble slab with inscription, surrounded by a frame, above the entrance; Two small windows in one line with the inscription; A relief depicting the profession of the tomb owner; A tympanum in the top part. This was not always the case, but many of the tombs with burial chambers contained several of these elements".
There are still some examples of façades built in a combination of brick and tufa (opus reticulatum), but often reticulate was only used for the back and side-walls.
The entrance of a tomb was much lower than a house entrance, and probably could be closed by a wooden door.
The burial chamber was lit only by small slit-windows.
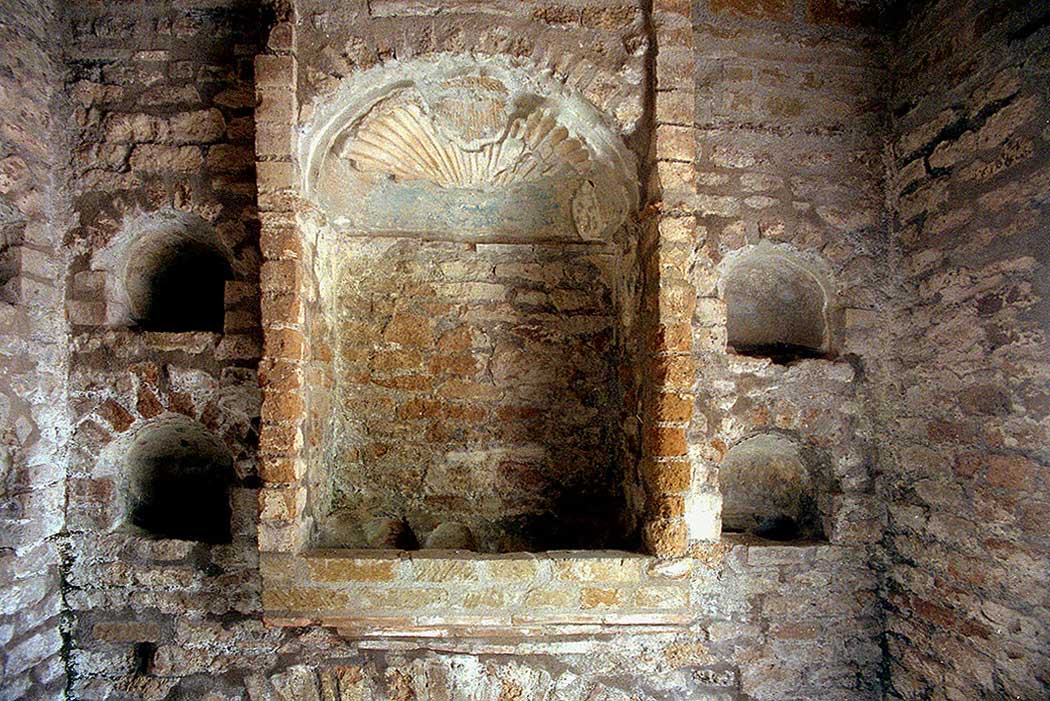
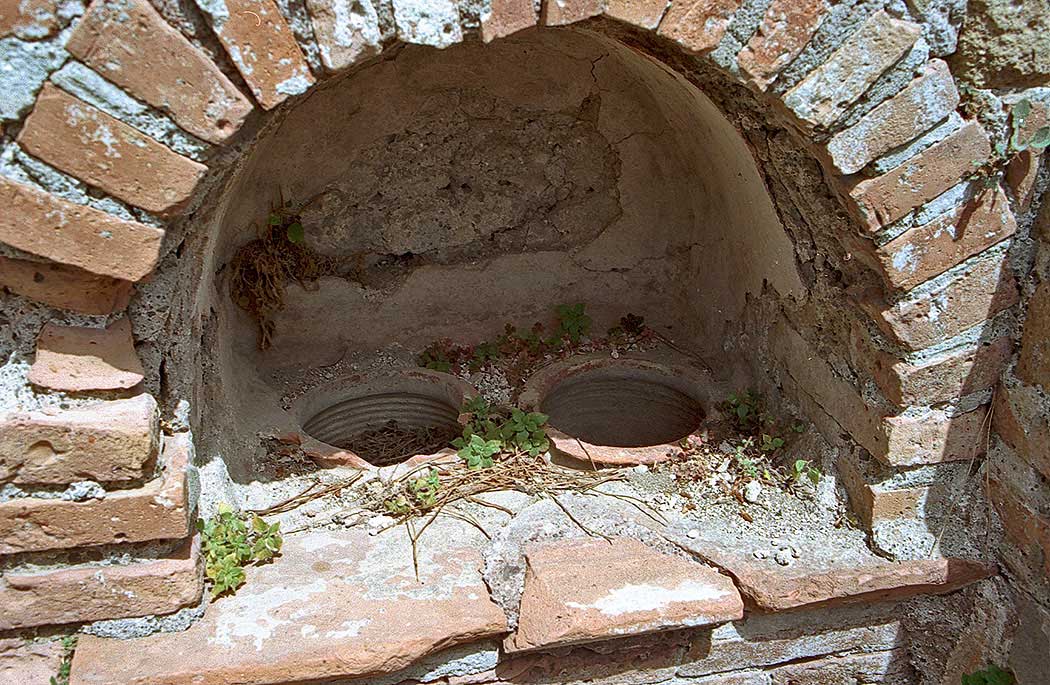
The early "tombe a cella" are so-called columbaria. The urns with the ashes of the dead were placed in semicircular or rectangular niches in the walls. Normally each niche contained two urns. These niches were built alongside a larger and better decorated central niche.
The walls, niches and ceiling were painted: the larger niches with mythological scenes and figures, the smaller with flowers, stars or geometrical patterns. Most of the floors were paved with mosaic.
Normally the ashes were placed in a plain urn, already embedded in the niche. Sometimes a small marble slab with the name of the dead was placed under the niche. The name was probably written with paint, because no name has been preserved.
  |
Because most of the tombs were used for a long time, after a while all the niches were filled. New space was often found by adding an enclosure to the front. The walls of these enclosures too were occupied by niches.
A few ovens have been found, as well as some wells. The water from these wells was merely used for cleaning and not for meals.
When places became more scarce, some of the biclinia had to make way to new tombs.
Although a tomb generally was meant for one family, sometimes a part was sold to other persons outside the family. In the enclosure of tomb 94 four new chambers have been built and tomb 75, built with two burial chambers, was divided later on into two seperate tombs. Sharing the expenses was often the motive to share a tomb.
When inhumation was introduced, at first small modifications in the columbarium appeared.
The walls, at floor level, obtained recesses for burials. Most of these recesses are arc-shaped and called arcosolia7. Later on, small niches were replaced by arcosolia and in new tombs the number of arcosolia increased.
After the early third century AD new tombs were designed for inhumation only.
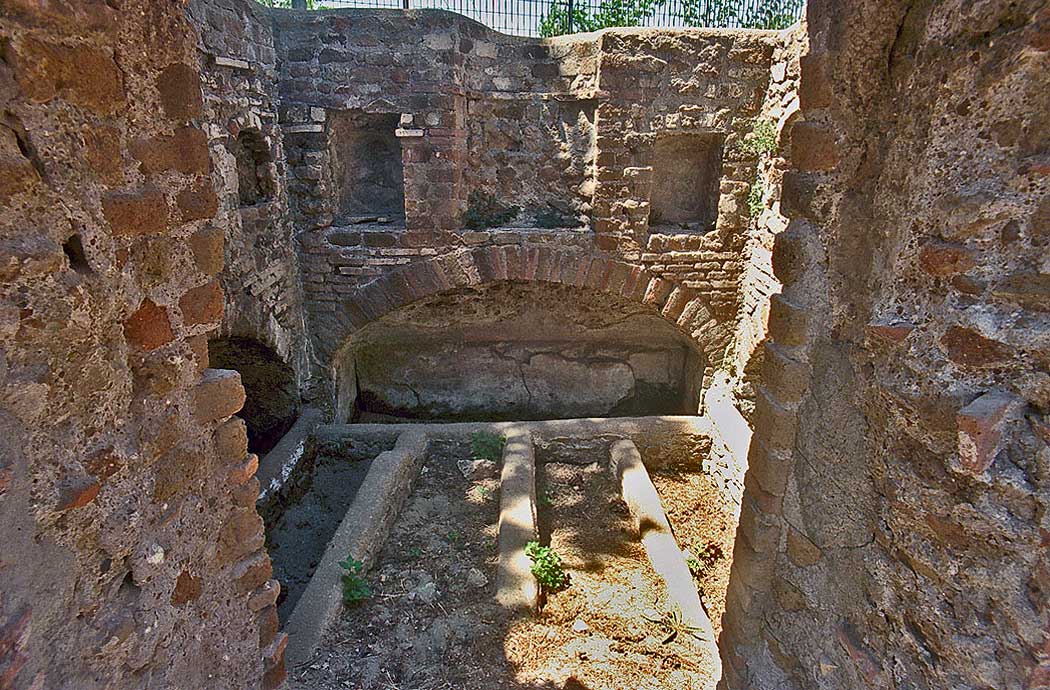
The style of decoration changed as well. There was more space to decorate, and scenes of hunting, gardens with cupids and so on became common.
The kind of inhumation too depended on the wealth of the family. Many bodies were laid in a plain terracotta sarcophagus. Those who could afford it were laid in a sarcophagus made of marble, simple or elaborated. The majority were laid in the arcosolia or formae without a sarcophagus. The arcosolium itself was closed by a rough wall, sometimes plastered, imitating marble, or by a marble slab. The latter are plain or decorated. Formae were often covered by the mosaic or marble floor of the burial chamber.
Although most of the tombs have one floor, in Isola Sacra necropolis we find a couple of tombs consisting of two floors (tomb 29, 38, 42, 47, 86 and probably tomb 31). Tomb 34 obtained during a time of reuse a second, subterranean burial chamber.
The most fashionable monument, tomb 47, had also a fountain with a cistern. As far as we know today, no new tombs have been built after the middle of the third century AD. Many of the older tombs were reorganized for inhumation. The families for whom the tombs had been built originally had probably died out. Small niches were destroyed to make place for arcosolia. Supports were built against the walls to carry sarcophagi. Marble was reused.
- Sources
- Russel Meigs - Roman Ostia, At the Clarendon Press 1973
- Guido Calza - Necropoli nell'Isola Sacra'(1940)
- Dr. Jan Theo Bakker.
- Ida Baldassare, Irene Bragantini, Chiara Morselli and Franc Taglietti - Necropoli di Porto, Isola Sacra (Roma 1996).
notes- 1: An ustrinum (plural ustrina) was the site of a cremation funeral pyre whose ashes were removed for interment elsewhere (Wikipedia).
- 2: Photo Notafly (Wikipedia)
- 3: A small shrine
- 4: A semi-circular or triangular decorative wall surface over an entrance, door or window.
- 5: Libation was a religious act in the form of a liquid offering, most often unmixed wine and perfumed oil (Scheid 2007, p. 269).
- 6: A Roman foot (pes, plural: pedes) measures 296 mm.
- 7: Arcosolium (plural arcodolia): from Latin arcus, 'arch', and solium, 'throne' (literally 'place of state')
Waardeert u ons werk?
Wordt lid van Roman Ports en ontvang het boek of doe een donatie!
 Wordt lid en steun ons
Ostia, leverancier of marktplaats van Rome
De veranderende economische rol van Ostia na de aanleg van Portus in het licht van nieuw archeologisch bewijs.
Lees meer...Carthago Nova, de perfecte haven van de (nieuwe) nieuwe-stad
Na de dood van Hasdrubal werd zijn neef Hannibal opperbevelhebber van de Carthaagse strijdkrachten in Hispania....
Lees meer...Isola Sacra Index (N)
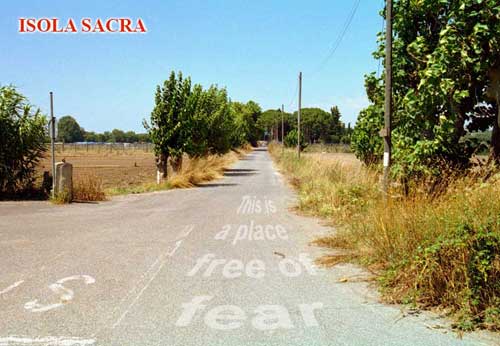
Speciale sectie over de Romeinse begraafplaats van Portus (Engels)....
Lees meer...De teruggevonden vloot van Pisa
In 1998 werd bij toeval een ongelooflijk archeologisch erfgoed ontdekt in de buurt van het station Pisa San Rossore....
Lees meer...Leptiminus
Op de plaats van het huidige Lamta aan de oostkust van Tunesië lag al in de oudheid een havenstad met de naam Leptis Minor ....
Lees meer... We are committed to providing versions of our articles and interviews in several languages, but our first language is English.